name

46250 Pfeiffer Ridge Road

  • Big Sur, CA
  • $3,995,000
$3,995,000

46250 Pfeiffer Ridge Road

5 Beds 3 Baths 2,250 Sq.Ft. 5.01 Acres

Description

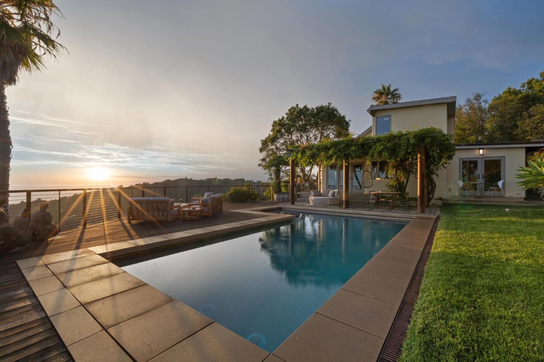
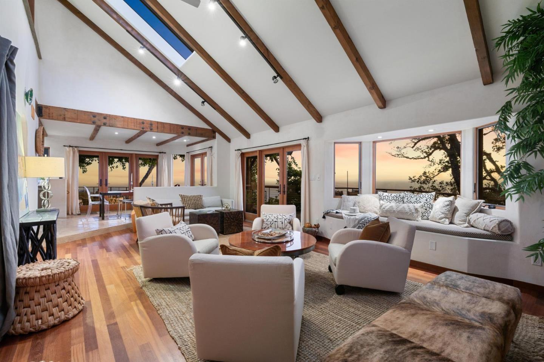
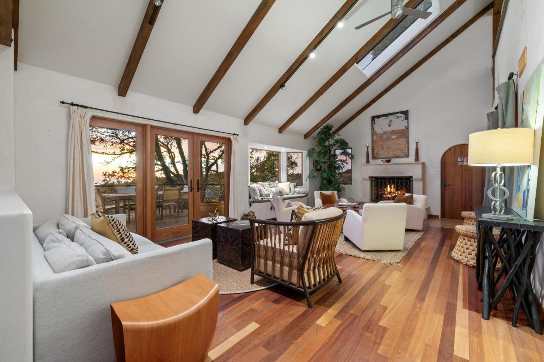
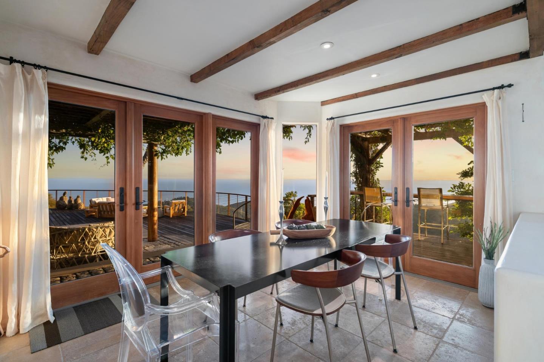
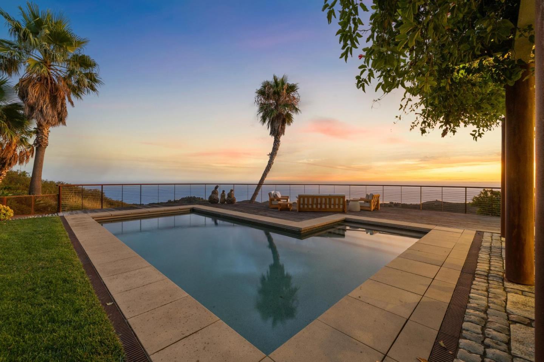
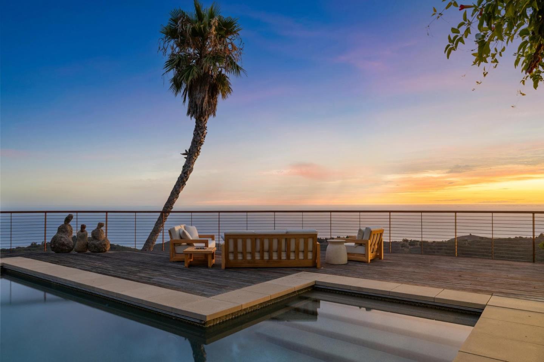
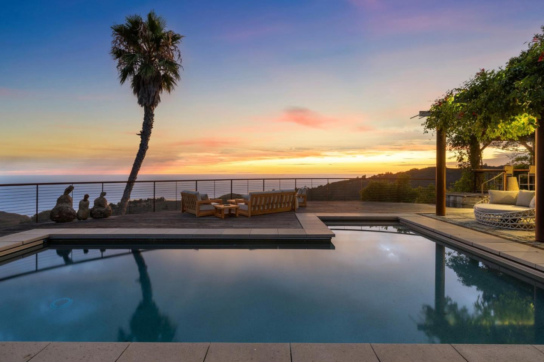
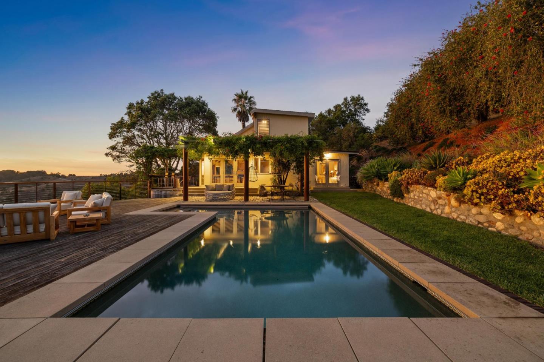
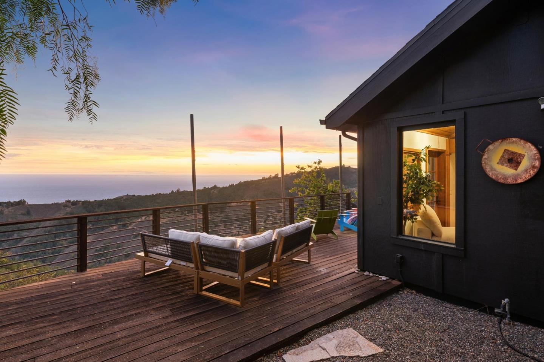
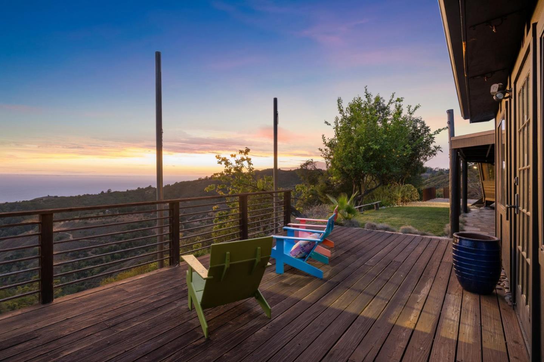
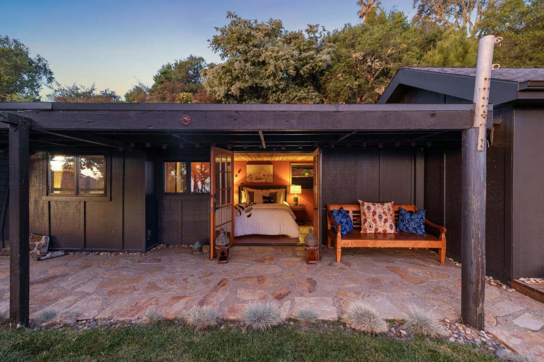
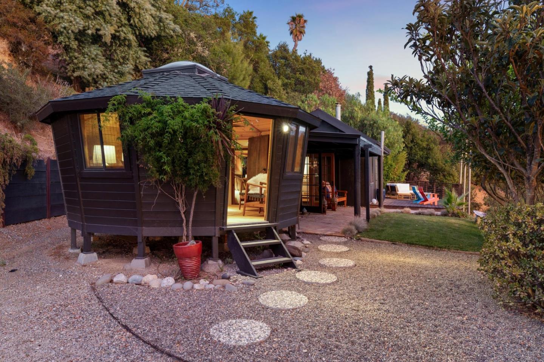
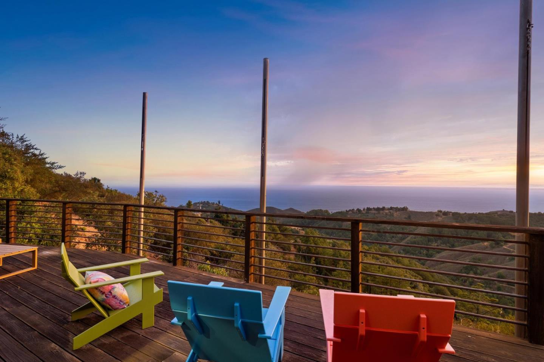
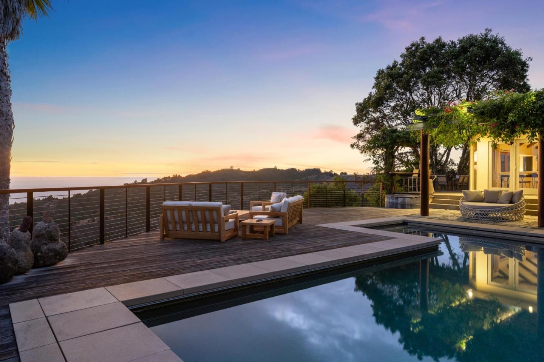
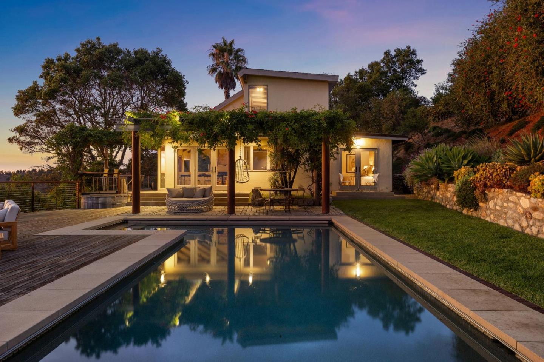
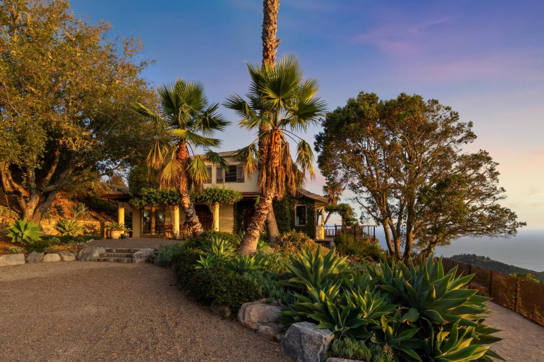
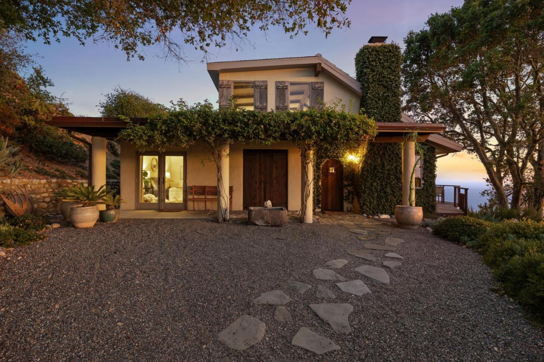
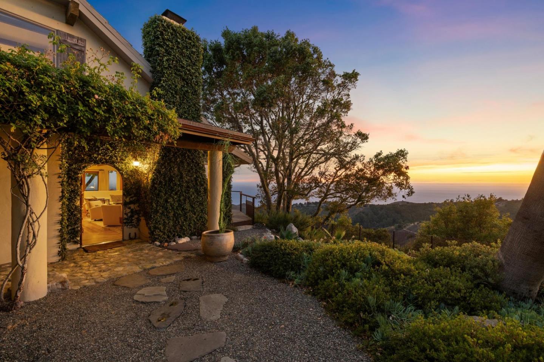
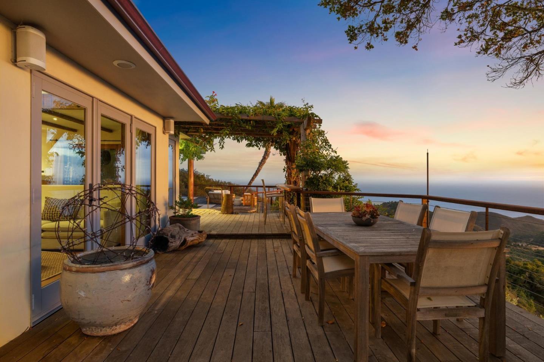
Welcome to 46250 Pfeiffer Ridge Road, an exquisite retreat nestled in the heart of Big Sur, California. This serene haven offers a luxurious and soulful escape with sweeping views of the Pacific Ocean. From the moment you arrive, youll be captivated by the panoramic vistas, complemented by an expansive wraparound deck, charming arbor, and a solar-heated pool. The main 1,700 square foot residence features three bedrooms and two beautifully appointed bathrooms, blending comfort with understated sophistication. Wander down one of the sculpted steel paths to discover the private two-bedroom whimsical 550 square foot guest house that is perfect for visitors, infused with the unique charm of Big Sur. This rare opportunity invites you to own a piece of Big Surs breathtaking natural beauty.

Share Property

Location

46250 Pfeiffer Ridge RD, Big Sur, CA 93920

Status

For Sale

1977

1977

Year Built

5

5

Total Bedrooms

3

3

Total Bathrooms

2,250

2,250

Sq.Ft.

Living Space

5.01

5.01

Acres

Lot Size

image

Schedule a Tour

We would love to show you our beautiful property. Please select your preferred date and time below. An agent will be in touch shortly to confirm your appointment.

Schedule a Tour

We would love to show you our beautiful property. Please select your preferred date and time below. An agent will be in touch shortly to confirm your appointment.

Thank you for your interest in 46250 Pfeiffer Ridge RD, Big Sur, CA 93920. We are reviewing your request and will be in touch shortly!
thumbnail
01

Interior

Total Bedrooms

5

Total Bathrooms

3

Full Bathrooms

3

Flooring

Other, Slate, Tile, Travertine, Wood

Fireplace

Living Room, Wood Burning, Wood Stove

Appliances

Cooktop Gas, Dishwasher, Hood Over Range, Oven Electric, Wine Refrigerator, Washer Dryer, Warming Drawer

Other Interior Features

High Ceiling, Vaulted Ceiling, Walkin Closet
01

Exterior & Building

Stories

2

Utilities

Public Utilities

Pool

Cover, Heated_Solar, In Ground

Roof

Tile

Lot Features

Grade Side Slope

Parking

Parking Area

Heat Type

Central Forced Air_Gas, Fireplace

Air Conditioning

Ceiling Fan

Sewer

Septic Tank

Substructure

Concrete Perimeter

Disability Features

Grab Bars
01

Lot & Area

Status

For Sale

Living Area

2,250 Sq.Ft.

Total Area

2,250 Sq.Ft.

Lot Size

5.01 Acres

MLS® ID

ML82022342

Type

Residential

Year Built

1977

View Description

Canyon,Forest Woods,Mountains,Ocean

Elementary School

CaptainCooperElementary

Middle School

CarmelMiddle

High School

CarmelHigh

School District

CarmelUnified
01

Finance

Sales Price

$3,995,000

Zoning

Residential

Mortgage Calculator

Estimate your monthly mortgage payment, including the principal and interest, property taxes, and HOA. Adjust the values to generate a more accurate rate.
All estimates are provided for informational purposes only. Actual amounts may vary.
$0,000 Your Payment 20 15 65
$0,000 Your Payment

Explore

Let’s connect

Thank you for your message

We will be in touch with you shortly

name

Thank you for your message

We will be in touch with you shortly

Let’s connect

Alexandra Vieille

EM

Alexandra Vieille

Luxury Marketing Manager

Raised in Carmel, Alexandra offers an insider’s perspective on the local market, blending deep community knowledge with expertise in digital marketing, branding, and content creation.

Show more